
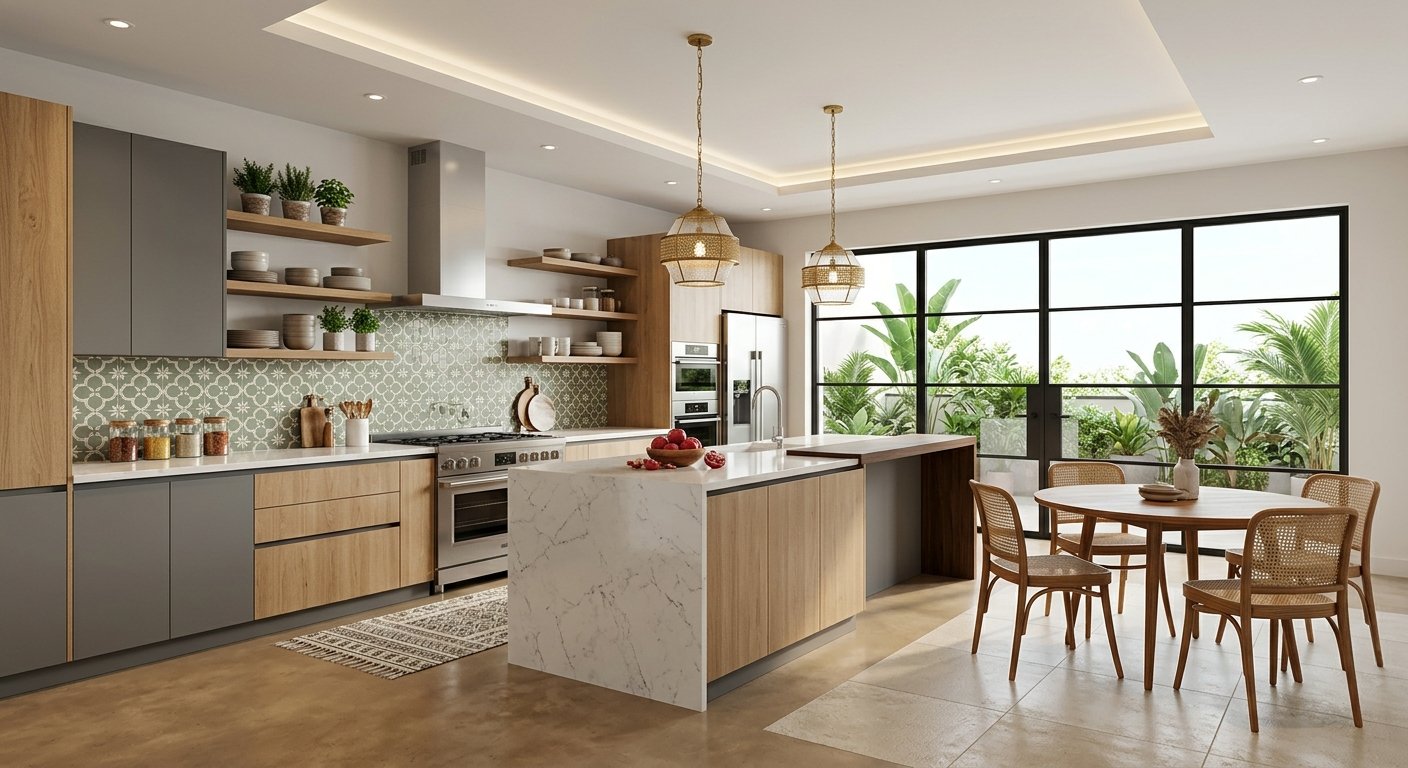

Introduction to Kitchen Design Ideas
Kitchen design ideas can help you turn an ordinary cooking space into a beautiful, comfortable, and useful part of your home. Whether you have a small apartment kitchen or a large open-plan kitchen, the right design choices can improve its appearance, make daily tasks easier, and create a welcoming place for family and friends.
A kitchen is more than a room for preparing meals. It is often the heart of the home, where people enjoy breakfast, share stories, prepare favorite recipes, and spend time together. For this reason, a good kitchen design should balance beauty, comfort, storage, lighting, and functionality.
The good news is that you don’t need a huge budget to create an attractive kitchen. Sometimes, changing cabinet handles, improving the lighting, adding open shelves, or choosing a fresh color scheme can make a remarkable difference. On the other hand, a complete renovation may offer an opportunity to improve the layout, replace old appliances, and make better use of available space.
In this guide, you’ll discover modern kitchen design ideas, practical decorating tips, affordable upgrades, storage solutions, and useful planning advice. These ideas can help you create a kitchen that suits your lifestyle, reflects your personal taste, and remains enjoyable to use for years to come.
Why Kitchen Design Matters
A well-designed kitchen can improve everyday life in several ways. When everything has a suitable place, cooking becomes easier, cleaning takes less time, and the room feels less crowded.
Good design also helps homeowners make better use of their money. Instead of choosing items only because they look attractive, you can select materials, appliances, and storage options that offer long-term value.
Here are some important benefits of thoughtful kitchen design:
- Better organization: Cabinets, drawers, and shelves help keep cooking tools and ingredients within reach.
- Improved comfort: A practical layout reduces unnecessary movement between the sink, stove, and refrigerator.
- A more attractive home: Coordinated colors, suitable lighting, and quality finishes create a pleasant atmosphere.
- Easier cleaning: Smooth surfaces and simple layouts can reduce the effort needed to maintain the kitchen.
- Better use of space: Smart storage solutions can make even a small kitchen feel more open.
- Long-term value: Durable materials and timeless design choices can help reduce future replacement costs.
However, a beautiful kitchen isn’t automatically a practical one. The best design combines visual appeal with the needs of the people who use the room every day.
Modern Kitchen Design Ideas for a Fresh Look
Modern kitchens often feature clean lines, simple shapes, useful storage, and a balanced color palette. Instead of filling the room with decorations, modern design focuses on a few carefully chosen details.
<PRIVATE_PERSON> modern kitchen doesn’t have to look cold or plain. Warm wood, soft lighting, natural textures, and comfortable seating can make the space feel inviting.
Choose Flat-Panel Cabinets
Flat-panel cabinets have smooth doors without raised decorative patterns. They create a neat appearance and work well in contemporary homes.
You can choose white, gray, beige, navy blue, or natural wood finishes. For a more striking look, consider dark lower cabinets with lighter upper cabinets.
Add a Stylish Backsplash
A backsplash protects the wall behind the stove and sink while adding personality to the kitchen. Popular choices include ceramic tiles, porcelain slabs, natural stone, and glass.
Consider these options:
- White subway tiles for a classic appearance.
- Large-format tiles for fewer visible grout lines.
- Green or blue tiles for a colorful accent.
- Marble-look porcelain for an elegant finish.
- Textured tiles for a subtle decorative effect.
Choose a backsplash that complements your cabinets and countertops rather than competing with them.
Use Simple Decorative Details
Modern kitchens often look best when decoration is limited but intentional. A wooden chopping board, a small plant, an attractive fruit bowl, or a simple pendant light can add character without creating clutter.
Remember, a little goes a long way!
Small Kitchen Design Ideas That Save Space
A small kitchen can still be attractive, comfortable, and efficient. The key is to use every available area wisely while keeping the room easy to move around in.
Use Vertical Storage
When floor space is limited, look upward. Tall cabinets can provide additional storage without taking up much more floor area.
You can also install shelves for frequently used dishes, spice jars, or decorative items. Keep everyday essentials within easy reach and store rarely used equipment on higher shelves.
Choose Light Colors
White, cream, pale gray, and soft beige can help a small kitchen feel brighter. These colors reflect light and create a more open appearance.
However, you don’t have to make everything white. Add warmth with wooden shelves, colorful accessories, or a darker countertop.
Install Pull-Out Storage
Narrow pull-out cabinets are useful for storing spices, bottles, cleaning supplies, and other small items. They can make use of spaces that might otherwise remain empty.
Corner cabinets can also benefit from rotating shelves or pull-out organizers, depending on the cabinet’s dimensions and construction.
Select Space-Saving Appliances
Compact appliances may be useful in apartments, small homes, and narrow kitchens. Consider a smaller dishwasher, a combination microwave and oven, or an appropriately sized refrigerator.
Before buying anything, measure the available space and check the appliance’s ventilation, electrical, and installation requirements.
Keep Countertops Clear
A crowded countertop can make a small kitchen feel even smaller. Store appliances you rarely use inside cabinets and keep only essential items on the work surface.
For example, you might keep a kettle, a frequently used utensil holder, and a fruit bowl on the counter while storing other equipment elsewhere.
Open Kitchen Design Ideas for Connected Living
An open kitchen connects the cooking area with a dining room or living room. This arrangement is popular because it creates a more connected atmosphere and can make a home feel spacious.
Open kitchens are especially useful for people who enjoy entertaining guests or spending time with family while preparing meals.
Create a Kitchen Island
A kitchen island can provide additional preparation space, storage, and seating. In a large kitchen, it may become the main gathering point.
Before installing one, make sure there is enough room for people to walk around it, open drawers, and use appliances safely. The required clearance depends on the layout and local design standards, but a passage of around 100–110 cm is often a useful starting point for a comfortable working aisle.
Use Pendant Lighting
Pendant lights above an island or dining counter can create a visual focal point. Choose fixtures that provide enough light without blocking sightlines across the room.
For a balanced appearance, consider the island’s length, ceiling height, and the size of the fixtures before making a purchase.
Define Different Areas
Even without walls, you can separate the cooking and living areas visually. Use pendant lights over the island, a different flooring material where appropriate, or a dining table to mark the transition.
Keep the overall color scheme coordinated so the kitchen feels connected to the rest of the home.
Manage Cooking Odors
Open layouts allow cooking smells, steam, and noise to travel into nearby rooms. A properly sized range hood that vents outdoors, when feasible, can help remove cooking fumes. If outdoor venting isn’t possible, consider suitable alternatives and follow the appliance manufacturer’s recommendations.
Good ventilation is particularly important in homes where frequent frying or high-heat cooking takes place.
Modern Kitchen Color Schemes
Color plays a major role in how a kitchen looks and feels. The right combination can make the room appear bright, warm, elegant, or lively.
Instead of choosing colors separately, consider how the cabinets, walls, countertops, flooring, and backsplash will look together under natural and artificial light.
White and Warm Wood
White cabinets combined with natural wood create a clean but welcoming appearance. The white surfaces help brighten the room, while wood introduces warmth and texture.
This combination works well in modern, Scandinavian, and transitional kitchens.
Beige and Cream
Soft neutral shades create a calm and timeless atmosphere. Beige cabinets, cream walls, and light stone-look countertops can produce a gentle, elegant appearance.
To avoid a flat look, combine different textures, such as matte cabinets, a slightly patterned backsplash, and wooden accessories.
Green and Natural Materials
Sage green, olive green, and muted forest green can bring a natural feeling into the kitchen. These colors work particularly well with wood, warm metals, and cream surfaces.
For a subtle update, use green on the lower cabinets or kitchen island rather than throughout the entire room.
Navy Blue and White
Navy blue cabinets paired with white countertops create a strong, classic contrast. Brass or brushed-metal handles can add a refined finishing touch.
This combination suits kitchens that need a little more personality without using very bright colors.
Black and Gray
Black and gray can create a sophisticated modern kitchen. However, dark surfaces may show dust, fingerprints, and water marks more clearly, depending on their finish.
Use good lighting and introduce lighter surfaces to prevent the room from feeling too dark.
How to Choose the Right Kitchen Colors
Before committing to a color scheme:
- Look at samples in the actual kitchen.
- Check the colors in morning, afternoon, and evening light.
- Compare cabinet samples with your countertop and flooring.
- Consider how easily the finishes can be cleaned.
- Choose a main color, a supporting color, and one accent color.
Testing samples first can prevent expensive mistakes later.
Kitchen Cabinet Design Ideas
Cabinets are among the most noticeable features in a kitchen. They influence the room’s style, storage capacity, and overall cost.
When choosing cabinets, consider the available space, the items you need to store, and how often you cook.
Floor-to-Ceiling Cabinets
Tall cabinets make use of vertical space and can provide storage for pantry items, small appliances, and kitchen equipment.
They also create a continuous appearance, especially when the cabinet fronts match the wall or surrounding cabinetry.
However, the highest shelves may be difficult to access. Store lightweight, rarely used items there rather than heavy cookware.
Two-Tone Cabinets
Two-tone cabinets use different colors or finishes for upper and lower units. For example, white upper cabinets and walnut-colored lower cabinets create contrast while keeping the room bright.
Another option is to use a different color on the island.
Handleless Cabinets
Handleless cabinets offer a smooth, minimalist look. Depending on the design, they may use integrated grooves, push-to-open mechanisms, or recessed handles.
Check how easily the doors open and whether the chosen mechanism is comfortable for everyone in the household.
Glass-Front Cabinets
Glass-front cabinets allow you to display attractive dishes, glasses, and serving pieces. They can also make a cabinet wall feel less solid.
To keep them looking organized, avoid overcrowding the shelves. Frosted or textured glass can hide some visual clutter while maintaining a lighter appearance.
Open Shelving
Open shelves can make a kitchen feel relaxed and accessible. They’re useful for frequently used plates, mugs, jars, and decorative objects.
However, open shelves collect dust and cooking residue more easily than closed cabinets. Place them away from heavy cooking fumes where possible and store items you use often.
Choose Durable Cabinet Materials
Cabinet materials differ in cost, appearance, moisture resistance, and maintenance needs. Solid wood, plywood, and engineered boards can all be suitable when properly selected and installed.
Ask about the cabinet’s core material, edge sealing, hardware quality, and resistance to moisture. These details often matter more over time than the surface color alone.
Kitchen Countertop Ideas for Style and Durability
Countertops need to look attractive while handling daily cooking tasks. They may come into contact with hot cookware, water, food, oils, and sharp tools, so material choice is important.
Quartz Countertops
Engineered quartz is available in many colors and patterns. It is generally nonporous and easy to clean, making it a popular option for busy kitchens.
However, quartz products contain resin and can be damaged by excessive heat. Use trivets for hot pans and follow the manufacturer’s care instructions.
Granite Countertops
Granite is a natural stone with individual patterns and colors. It can provide a distinctive appearance and good durability.
Some granite surfaces require periodic sealing, depending on the stone and finish. Ask the supplier about maintenance before purchasing.
Marble Countertops
Marble offers a classic, elegant appearance. It can work beautifully in kitchens where appearance is a priority.
However, marble is softer and more prone to scratching, staining, and damage from acidic substances than some alternatives. It may not be the best choice for a household seeking very low maintenance.
Laminate Countertops
Laminate is often a budget-friendly option. Modern designs can imitate wood, stone, and other materials.
It is easy to maintain, but its resistance to heat, deep scratches, and water damage depends on the product and installation. Protect seams and avoid placing hot cookware directly on the surface.
Butcher-Block Countertops
Wood countertops introduce warmth and a natural appearance. They can be useful for preparation areas and pair well with white, green, or neutral cabinets.
Wood requires suitable cleaning and maintenance. Follow food-safety guidance, keep the surface in good condition, and use a separate cutting board when appropriate.
Countertop Comparison
| Material | Main benefit | Possible drawback |
|---|---|---|
| Quartz | Wide range of colors and easy everyday cleaning | Can be damaged by high heat |
| Granite | Natural patterns and strong surface | May need sealing |
| Marble | Elegant natural appearance | Can stain and scratch more easily |
| Laminate | Often affordable and available in many designs | Seams and surfaces can be damaged |
| Wood | Warm, natural look | Requires regular care |
The best countertop is one that suits your budget, cooking habits, and willingness to maintain it.
Kitchen Lighting Ideas for a Brighter Space
Lighting affects both the appearance and safety of a kitchen. A good plan combines general lighting, task lighting, and accent lighting.
General Lighting
General lighting illuminates the entire room. Ceiling fixtures, recessed lights, or suitable flush-mounted lights can provide this base layer.
Aim for even illumination so that corners and work areas aren’t left too dark.
Task Lighting
Task lighting helps you see clearly while chopping vegetables, reading recipes, washing dishes, and preparing meals.
Under-cabinet lights are especially useful because they illuminate countertops that might otherwise sit in the shadow of upper cabinets.
Accent Lighting
Accent lighting highlights particular features, such as open shelves, glass cabinets, or a kitchen island.
LED strips can add a modern touch, but choose products designed for the location and install them according to their electrical and heat requirements.
Choose Comfortable Light Colors
Warm white light can create a cozy atmosphere, while neutral white light may help work surfaces look clearer. The right choice depends on your finishes and preferences.
For a practical kitchen, consider a color temperature around 3000–4000 K for work areas, then test samples to see how they look with your cabinets and countertops.
Good lighting doesn’t just make a kitchen look better; it also makes everyday tasks more comfortable.
Kitchen Storage Ideas to Reduce Clutter
Storage is one of the most important parts of kitchen planning. Even an attractive kitchen can become frustrating when utensils, ingredients, and appliances don’t have a proper place.
Organize Drawers by Purpose
Use drawer dividers to separate cutlery, cooking tools, measuring spoons, and other small items. Deep drawers can hold pots, pans, and mixing bowls.
Keep frequently used tools close to the areas where you need them.
Create a Pantry Zone
A pantry zone brings dry foods, spices, and commonly used ingredients together. It can be a full-height cabinet, a pull-out unit, or a dedicated shelf system.
Group similar items together and place older products toward the front so they’re used before their expiration dates.
Use Wall-Mounted Racks
Wall-mounted rails and hooks can hold frequently used utensils, oven mitts, or selected cookware. This can free up drawer space.
Make sure mounted items don’t interfere with cooking, movement, or cleaning.
Add Storage Inside Cabinet Doors
The inside of a cabinet door may provide space for lightweight items such as measuring spoons, small lids, or cleaning accessories.
Before installing an organizer, check that the door can still close properly and that the stored items won’t hit the shelves.
Use Clear Containers Carefully
Clear containers can make pantry ingredients easier to identify. Labels may also help family members find items quickly.
Choose containers suited to the food being stored, keep them clean and dry, and label them with the product name and relevant dates when useful.
Follow the Kitchen Work Triangle
The traditional kitchen work triangle connects the sink, stove, and refrigerator. The idea is to make movement between these key areas convenient.
Although modern kitchens may use several work zones instead of one triangle, the principle remains helpful: keep preparation, cooking, cleaning, and food storage areas logically connected.
Avoid placing obstacles in the main working paths, and make sure doors and drawers can open without blocking one another.
Kitchen Flooring Ideas for Everyday Living
Kitchen flooring must handle foot traffic, spills, dropped utensils, and regular cleaning. It should also feel comfortable and provide suitable traction.
Porcelain and Ceramic Tiles
Tile flooring is popular because it comes in many colors, sizes, and patterns. Porcelain tiles are generally dense and absorb less water than many ceramic options.
Choose a suitable slip-resistant finish, especially in areas where spills are common. Grout also needs proper installation and maintenance.
Luxury Vinyl Flooring
Luxury vinyl flooring can imitate wood or stone while offering a softer feel underfoot than many tile surfaces.
Its performance depends on the product’s construction and installation. Check the manufacturer’s recommendations for moisture exposure, cleaning, and subfloor preparation.
Natural Stone Flooring
Natural stone can give a kitchen a distinctive and high-quality appearance. However, stone types differ in porosity, hardness, and maintenance requirements.
Ask whether sealing is required and whether the selected finish is appropriate for a kitchen environment.
Wood-Look Flooring
Wood-look tiles and other suitable flooring products can bring warmth to a kitchen without using natural wood throughout the room.
When choosing any flooring, consider the color of the cabinets and the amount of natural light. Lighter floors may help a small room feel open, while darker floors can create a rich, dramatic appearance.
Budget-Friendly Kitchen Design Ideas
You don’t need a complete renovation to refresh your kitchen. Small, carefully selected changes can improve its appearance while keeping spending under control.
Paint or Refresh the Cabinets
If existing cabinets are structurally sound, repainting or refinishing them may be more affordable than replacing them.
The process requires proper cleaning, surface preparation, suitable primer, and paint designed for cabinetry. For a professional-looking finish, follow the product instructions carefully.
Replace Cabinet Handles
New handles or knobs can change the overall appearance of older cabinets. Brushed metal, matte black, and warm brass finishes are popular options.
Check the existing hole spacing before buying replacements to avoid unnecessary drilling.
Update the Backsplash
A new backsplash can become a focal point without requiring changes to the entire kitchen. Depending on your budget and the existing surface, options may include new tiles or other approved wall finishes.
Choose materials that can tolerate the heat, moisture, and cleaning demands of their location.
Improve the Lighting
Replacing an outdated ceiling fixture or adding under-cabinet lighting can make the kitchen feel more modern.
Use suitable fixtures and consult a qualified electrician for wiring changes.
Add Affordable Accessories
Simple accessories can provide color and character without major construction.
Consider adding:
- A matching set of storage jars.
- A washable runner designed for kitchen use.
- A small herb planter near a suitable light source.
- A wooden serving board.
- Coordinated towels and oven mitts.
- A framed print away from heat and moisture.
The secret is to select a few useful items instead of filling every empty surface.
Set a Renovation Budget
Before beginning, list essential repairs, desired improvements, and optional decorative upgrades.
Include labor, delivery, installation, waste removal, and a contingency fund. Unexpected plumbing, electrical, or structural problems can increase costs, so leaving some money unallocated is sensible.
Sustainable Kitchen Design Ideas
Sustainable kitchen design focuses on reducing waste, choosing durable materials, and using energy and water efficiently.
These choices can support environmental goals and may lower running costs over time.
Choose Energy-Efficient Appliances
Look for appliances with strong energy-efficiency ratings under the labeling system used in your country. Compare expected energy consumption rather than relying only on appearance or brand.
An appropriately sized appliance may also use fewer resources than an unnecessarily large model.
Install Water-Efficient Fixtures
A suitable water-efficient faucet can reduce water use while maintaining useful flow. Repairing leaks is another simple way to prevent waste.
If you choose a filtered-water system, check its replacement requirements and operating costs before installation.
Select Durable Materials
Materials that last longer may reduce the need for frequent replacement. Choose finishes that can be repaired or maintained rather than discarded when minor damage occurs.
Reclaimed wood and recycled-content products can also be worth considering when their quality and safety are appropriate.
Reduce Food Waste
A well-organized refrigerator and pantry can make it easier to see what you already have. Plan meals, store food properly, and freeze suitable items before they spoil.
A convenient waste-sorting area may also encourage recycling and composting where local services are available.
Make Use of Natural Light
Windows, suitable skylights, and light-reflecting finishes can reduce the need for artificial lighting during the day.
However, consider heat gain, privacy, ventilation, and the local climate when planning new windows or other structural changes.
Kitchen Design Ideas for Different Home Styles
Your kitchen should feel connected to the architecture and character of your home. A design that looks wonderful in one setting may feel out of place in another.
Farmhouse Kitchen
Farmhouse kitchens often feature natural wood, simple cabinet fronts, warm colors, and practical accessories.
A farmhouse sink, open shelving, or a wooden dining table can reinforce the style. You don’t need every traditional feature to achieve the look; a few well-chosen elements may be enough.
Scandinavian Kitchen
Scandinavian-inspired kitchens emphasize simplicity, natural materials, bright spaces, and functional furniture.
Use pale wood, white or soft neutral cabinets, practical storage, and comfortable lighting. Keep decorations limited and useful.
Industrial Kitchen
Industrial kitchens may feature metal details, darker colors, exposed materials, and strong geometric shapes.
Black hardware, metal shelving, and concrete-look surfaces can help create this appearance. Balance darker finishes with enough light so the space remains comfortable.
Traditional Kitchen
Traditional kitchens often include decorative cabinet doors, warm colors, classic hardware, and detailed finishes.
Natural stone, wood, and timeless tile patterns can complement this style. Keep storage practical so decorative elements don’t interfere with daily use.
Minimalist Kitchen
Minimalist kitchens focus on clean surfaces, limited colors, and concealed storage.
Choose a few durable finishes and avoid unnecessary decoration. Hidden appliances and handleless cabinets can support the look, provided they remain convenient to use.
Smart Kitchen Design Ideas and Modern Technology
Technology can make kitchen tasks easier when it solves a real problem. However, expensive features aren’t always necessary.
Smart Appliances
Some refrigerators, ovens, and dishwashers offer remote controls, alerts, or energy-monitoring features.
Before purchasing, consider whether you’ll use these functions regularly. Also check warranty terms, software support, and whether the appliance works with your existing devices.
Touchless Faucets
Touchless faucets can reduce the need to handle controls while cooking. They may also be useful for people with limited mobility.
Check the power source, sensor reliability, maintenance requirements, and availability of replacement parts.
Smart Lighting
Smart lighting allows users to adjust brightness or schedules through compatible controls. This can be helpful when the same kitchen is used for cooking, dining, and relaxing.
Choose a system that is easy for household members to operate, including anyone who doesn’t want to use a smartphone for basic lighting.
Charging and Small-Device Storage
A dedicated charging area can keep phones and tablets organized while leaving the main work surfaces clear.
Keep electrical devices away from sinks, hot surfaces, and splashing water. Any built-in charging station should be installed safely and in accordance with local electrical requirements.
Kitchen Safety and Practical Design
A good kitchen should look beautiful, but safety must always come first.
Keep Cooking Areas Clear
Avoid storing flammable materials close to burners. Keep handles of pots and pans turned inward where practical, and ensure children cannot easily reach hot surfaces.
Maintain clear paths between work areas and exits.
Plan Electrical Outlets Carefully
Kitchen appliances often require dedicated or appropriately rated circuits. Outlet placement and protection requirements depend on local electrical codes.
Consult a qualified electrician before adding outlets or changing wiring, particularly near water sources.
Choose Suitable Ventilation
Cooking can produce moisture, grease, smoke, and gases. Use an appropriate range hood and maintain filters according to the manufacturer’s instructions.
Where fuel-burning appliances are used, follow local safety requirements for ventilation and carbon monoxide protection.
Use Safe Flooring
Kitchen floors can become slippery when wet. Choose a suitable surface and clean spills promptly.
If older family members or people with mobility needs use the kitchen, consider clear walkways, accessible storage, and suitable task lighting.
Follow Proper Installation Standards
Cabinets, shelves, islands, and wall-mounted fixtures must be securely installed. Heavy objects should not be stored where they could fall onto people.
For major renovations, use qualified professionals for plumbing, electrical work, gas connections, and structural changes.
Common Kitchen Design Mistakes to Avoid
Even an attractive design can become inconvenient if important details are overlooked.
Here are some common mistakes and ways to prevent them:
| Common mistake | Why it causes problems | Better approach |
|---|---|---|
| Ignoring storage needs | Countertops become crowded | Plan storage around your cooking habits |
| Choosing looks over durability | Surfaces may wear quickly | Compare maintenance and product specifications |
| Using poor lighting | Work areas become difficult to see | Combine general and task lighting |
| Buying appliances before measuring | Appliances may not fit | Measure openings and check installation clearances |
| Selecting too many colors | The kitchen may feel visually busy | Use a coordinated palette |
| Ignoring ventilation | Heat, odors, and moisture can build up | Plan suitable extraction and airflow |
| Forgetting maintenance | Finishes may become difficult to care for | Choose materials suited to your routine |
| Spending the entire budget | Unexpected work becomes harder to manage | Keep a contingency fund |
Another common mistake is copying a design without considering how the household actually uses the kitchen. A large island may look impressive in photographs, but it isn’t a good choice if it blocks the main walkway.
Likewise, open shelves may suit someone who enjoys organizing displays but frustrate a person who prefers to keep everything hidden. Your kitchen should work for you, not simply imitate a trend.
How to Plan a Kitchen Renovation Step by Step
A successful kitchen project starts with careful planning. Before choosing finishes or ordering appliances, understand the space and establish your priorities.
Assess Your Existing Kitchen
Look at what works and what doesn’t. Do you need more storage? Is the lighting poor? Are the cabinets damaged? Does the refrigerator block a walkway?
Write down the biggest problems first. This will help you spend money where it matters most.
Measure the Room
Record the room’s length and width, ceiling height, window positions, doors, plumbing points, and electrical locations.
Also measure existing appliances and note how cabinet doors, drawers, and the dishwasher open. Accurate measurements can prevent expensive ordering mistakes.
Choose a Practical Layout
Common kitchen layouts include:
- One-wall layout: Suitable for narrow spaces and small apartments.
- Galley layout: Two parallel runs of cabinets and work surfaces.
- L-shaped layout: Cabinets along two adjoining walls.
- U-shaped layout: Work surfaces along three sides.
- Island layout: An island added to a suitable larger kitchen.
The best layout depends on the room’s size, entry points, household needs, and budget.
Select Materials and Appliances
Choose cabinets, countertops, flooring, lighting, and appliances that work together. Compare product specifications, warranties, installation needs, and maintenance costs.
Don’t rely on photographs alone. Visit showrooms or request physical samples whenever possible.
Create a Realistic Timeline
A simple cosmetic refresh may take much less time than a full renovation involving plumbing, electrical work, and new cabinets.
Ask contractors about the expected schedule, delivery times, required permits, and what happens if materials arrive late.
Inspect the Finished Work
Before considering the project complete, check that drawers open smoothly, doors align properly, faucets don’t leak, appliances work, and surfaces are installed correctly.
Keep product warranties, maintenance instructions, receipts, and contact information for contractors in a safe place.
Kitchen Design Ideas on a Limited Budget
If your budget is tight, focus on improvements that have the greatest effect on appearance and everyday use.
Start with a few high-impact changes rather than attempting to replace everything at once.
For example, a homeowner might clean and repaint existing cabinets, install new handles, improve task lighting, and reorganize storage. These improvements can create a noticeable change without the expense of a complete renovation.
Another option is to divide the project into stages. You could address urgent repairs first, upgrade lighting next, and replace countertops later when the budget allows.
When comparing prices, look beyond the initial purchase cost. A cheaper product may require more maintenance or need replacement sooner, while a durable option may offer better long-term value.
It’s also wise to obtain more than one quote for significant work. Make sure the quotes cover similar materials, labor, installation, and cleanup so that you’re comparing like with like.
Most importantly, avoid compromising on essential safety work to pay for decorative upgrades. Reliable electrical systems, sound plumbing, proper ventilation, and secure installations should come before fashionable accessories.
How to Keep Your Kitchen Beautiful for Years
A well-designed kitchen needs regular care to remain attractive and functional.
Simple maintenance habits can protect your investment and make cleaning less difficult.
- Wipe up spills promptly to prevent staining and water damage.
- Clean cabinet fronts with products suitable for their finish.
- Follow the manufacturer’s recommendations for countertops.
- Remove grease from range hood filters as directed.
- Check plumbing connections for leaks.
- Keep refrigerator and oven maintenance schedules up to date.
- Inspect grout, sealants, and caulking when appropriate.
- Avoid using harsh cleaners on delicate surfaces unless approved.
- Reorganize drawers and pantry shelves when clutter begins to build up.
Regular cleaning also gives you a chance to notice small problems before they become expensive repairs.
For example, a loose cabinet handle is usually easy to fix, while ignored water damage beneath a sink may require much more work. A little attention can go a long way.
Conclusion: Find the Best Kitchen Design Ideas for Your Home
The best kitchen design ideas combine beauty, practicality, comfort, and durability. Whether you prefer a modern kitchen with smooth cabinets, a warm farmhouse style, a compact layout for a small apartment, or an open kitchen with an island, thoughtful planning can help you create a space that fits your lifestyle.
Start by understanding your needs, measuring the available space, and setting a realistic budget. Then choose coordinated colors, durable materials, suitable lighting, and storage solutions that make everyday cooking easier. Remember that good ventilation, safe electrical installations, and comfortable walkways are just as important as attractive finishes.
You don’t have to complete every improvement at once. Small changes, such as updating cabinet handles, organizing drawers, or adding under-cabinet lighting, can provide a fresh look without a major renovation.
Ultimately, the most successful kitchen design ideas aren’t simply the ones that look impressive in pictures. They’re the ones that make your home more comfortable, help you work efficiently, and create a welcoming place to cook, eat, and spend time with loved ones. With careful planning and a clear vision, you can build a kitchen that feels beautiful today and remains useful for many years to come.
Kitchen Design Ideas Part 2: More Creative Ways to Build Your Dream Kitchen
Introduction
Kitchen design ideas continue to evolve as homeowners look for spaces that are beautiful, practical, comfortable, and easy to maintain. A kitchen is one of the most frequently used rooms in a home, so even small improvements can make daily life more enjoyable.
In Part 1, we explored modern styles, cabinet designs, countertops, lighting, storage, and renovation planning. In Part 2, we’ll look at additional ways to improve your kitchen, including luxury finishes, breakfast corners, kitchen islands, window treatments, decorative walls, and family-friendly layouts.
Whether you’re planning a complete renovation or simply refreshing an existing space, these kitchen design ideas can help you make informed decisions. You don’t need to follow every trend. Instead, choose features that suit your home, budget, cooking habits, and personal style.
Luxury Kitchen Design Ideas for an Elegant Home
A luxury kitchen doesn’t always require expensive materials or oversized appliances. Often, it is the result of careful planning, coordinated finishes, excellent lighting, and attention to detail.
Add a Statement Kitchen Island
A statement island can become the main feature of a kitchen. Choose a countertop with an attractive pattern, a contrasting cabinet color, or decorative side panels.
If space permits, an island can provide:
- Additional food preparation space.
- Storage for cookware and kitchen accessories.
- Seating for quick meals.
- A convenient place for guests to gather.
- Extra drawers for frequently used items.
Before installing an island, check the available walking space and appliance clearances. A beautiful island won’t be useful if it makes the kitchen difficult to move around in.
Choose Elegant Cabinet Finishes
Cabinet finishes can change the entire mood of a kitchen. Matte finishes create a soft, modern appearance, while selected glossy finishes reflect light.
For a luxurious look, consider deep green, navy blue, warm beige, walnut, or cream cabinets. Combine them with simple handles and a coordinated backsplash.
Use Decorative Lighting
Pendant lights above an island or dining counter can add personality. Wall lights and concealed LED strips may also highlight architectural details.
Choose lighting that provides enough brightness for cooking while creating a comfortable atmosphere for dining and entertaining.
Include Natural Materials
Natural wood, stone, and textured surfaces can make a kitchen feel rich and inviting. You don’t need to use these materials everywhere. A wooden island, a stone backsplash, or a natural countertop can create a strong visual feature.
Kitchen Breakfast Nook Ideas for Small and Large Homes
A breakfast nook is a small dining area designed for informal meals, coffee, and conversation. It can be especially useful in homes where a separate dining room isn’t practical.
Create a Corner Breakfast Area
An unused corner near a window can become a comfortable breakfast space. Add a small table and two chairs, or use a built-in bench if the layout allows.
Choose furniture that fits the area without blocking doors or walkways.
Install Built-In Seating
Built-in bench seating can save space and provide extra storage underneath. It works well in narrow kitchens and family homes.
You can add washable cushions to improve comfort. Select fabrics that are easy to clean because food and drinks may spill during everyday use.
Use a Round Dining Table
A round table can make a compact dining corner feel less crowded because it has no sharp corners. It may also allow people to move around more comfortably in some layouts.
Measure the table and chairs together, including the space needed to pull the chairs out.
Decorate With Simple Accessories
A small vase, a pendant light, or a framed print can make a breakfast nook feel special. Keep the decoration simple so the space remains practical.
A breakfast nook should invite people to sit down and enjoy their meals, not create another area that needs constant cleaning.
Kitchen Window Design Ideas
Windows provide natural light and can make a kitchen feel more open. Their placement and treatment also affect privacy, ventilation, and the overall style of the room.
Choose Simple Window Treatments
Lightweight curtains can soften a kitchen and introduce color. However, they should be kept away from stovetops and other sources of heat.
Roller blinds and suitable shutters may be easier to clean in areas exposed to cooking grease.
Make the Most of Natural Light
If your kitchen has a window, avoid blocking it with tall objects or heavy curtains. Keep the area near the window organized to allow natural light to spread throughout the room.
Light-colored walls and reflective surfaces may also help brighten the space.
Add a Small Herb Garden
A sunny windowsill can be a useful place for herbs such as mint, basil, or parsley, provided the light and temperature are suitable.
Use containers with drainage where appropriate and protect the sill from water damage. If the window receives little sunlight, consider another suitable location for your plants.
Consider a Backsplash Window
In some kitchen layouts, a window behind the sink or along a preparation counter can provide an attractive view while improving daylight.
This feature requires careful planning because window placement can affect cabinets, plumbing, privacy, and ventilation. Discuss the design with a qualified professional before making structural changes.
Kitchen Backsplash Ideas That Add Personality
A backsplash protects the wall behind cooking and washing areas while providing an opportunity to introduce color, texture, and pattern.
Use Patterned Tiles
Patterned tiles can turn a plain kitchen wall into a focal point. Geometric designs, floral patterns, and traditional motifs can all work well.
If the cabinets and countertops already feature strong patterns, choose a simpler backsplash to create balance.
Try a Full-Height Backsplash
A full-height backsplash extends from the countertop toward the upper cabinets or ceiling. It can create a continuous, elegant appearance.
Large-format tiles and slab materials may reduce the number of visible grout lines, although installation costs and material requirements vary.
Choose a Contrasting Color
A contrasting backsplash can make the kitchen more interesting. For example, white cabinets paired with muted green tiles create a fresh appearance, while dark tiles can add depth to a light kitchen.
Test samples in your actual kitchen lighting before deciding.
Match the Backsplash to the Countertop
Using similar colors or patterns for the countertop and backsplash can create a coordinated look. However, an exact match isn’t necessary.
You can also create contrast through texture. A smooth countertop paired with a subtly textured backsplash can add visual interest without making the room feel busy.
Family-Friendly Kitchen Design Ideas
A family kitchen should accommodate different ages, routines, and activities. It needs to be easy to clean, safe to move around in, and organized enough to support daily life.
Create a Practical Preparation Area
Provide enough countertop space for preparing meals, packing lunches, and handling groceries.
Keep commonly used utensils, cutting boards, and ingredients nearby so that everyday tasks don’t require unnecessary movement.
Use Easy-to-Clean Materials
Family kitchens often experience spills, fingerprints, and heavy use. Choose cabinet finishes, flooring, and countertops that can handle regular cleaning.
Check the manufacturer’s care instructions before selecting cleaning products.
Make Everyday Items Accessible
Store frequently used dishes and cups in easy-to-reach cabinets. Keep heavy cookware in drawers or shelves where it can be lifted safely.
Avoid placing heavy objects on high shelves, especially if children or older adults use the kitchen.
Plan a Homework or Activity Corner
If space permits, a small counter or table away from the main cooking area can provide room for homework, drawing, or other activities.
Keep electrical devices away from water and hot surfaces, and make sure the area doesn’t interfere with food preparation.
Improve Kitchen Safety
Use appropriate child-safety measures where needed, keep cleaning products secured, and maintain clear paths around cooking equipment.
Never leave cooking unattended when it could create a fire risk. Safety should always be part of the design rather than an afterthought.
Kitchen Design Ideas for Rental Homes
Renters may not be allowed to replace cabinets, change countertops, or make permanent alterations. Fortunately, temporary improvements can still make a kitchen feel more personal.
Update Small Accessories
Replacing removable accessories, adding coordinated towels, or displaying a few attractive kitchen tools can improve the room’s appearance.
Keep the original hardware and store it safely if you replace removable cabinet handles with the landlord’s permission.
Use Freestanding Storage
A slim trolley, freestanding shelf, or movable kitchen cart can provide extra storage without permanent installation.
Before buying furniture, measure the space and make sure it doesn’t block exits, appliances, or walkways.
Add Removable Decorative Elements
Some removable wall coverings and backsplash products can refresh a kitchen without a major renovation. However, they may not suit every surface or area near a stove.
Check heat resistance, moisture requirements, removal instructions, and your rental agreement before installing them.
Improve Organization
Drawer dividers, labeled containers, and stackable organizers can make a rental kitchen easier to use.
These upgrades are generally portable, so you can take them with you when you move.
Indoor Plants and Natural Kitchen Decorations
Plants and natural materials can make a kitchen feel fresh and welcoming. They work especially well with neutral colors, wooden surfaces, and simple cabinet designs.
Choose Suitable Plants
Depending on available light and temperature, you might consider herbs, pothos, or other indoor plants suitable for your household.
Place plants away from hot burners and avoid locations where leaves or containers interfere with food preparation.
Use Wooden Accessories
Wooden chopping boards, serving trays, and utensil holders add warmth to modern kitchens.
Keep wooden items clean and dry, and maintain them according to their intended use. Use a separate cutting board for different food-preparation needs when appropriate.
Add Natural Textures
Woven baskets, linen towels, and stoneware containers can introduce texture without requiring major changes.
Choose accessories that are practical and easy to clean rather than collecting decorative items that occupy valuable workspace.
Outdoor Kitchen Design Ideas
An outdoor kitchen can make a garden, patio, or backyard more useful for cooking and entertaining. However, outdoor equipment must be suitable for weather exposure and installed safely.
Plan the Cooking Zone
Consider how food will move from storage to preparation and then to cooking and serving.
A basic outdoor kitchen might include a suitable grill, a durable work surface, and weather-resistant storage. Larger designs may include a sink, refrigerator, or covered dining area.
Choose Weather-Resistant Materials
Outdoor cabinets and countertops must withstand local weather conditions. Materials that work well indoors may deteriorate when exposed to rain, sunlight, temperature changes, or humidity.
Ask suppliers about outdoor suitability and maintenance requirements before purchasing.
Provide Shade and Lighting
A suitable canopy or covered area can improve comfort during hot weather and light rain. Outdoor-rated lighting can make the space more useful after sunset.
Electrical fixtures and connections must be rated for their location and installed according to local codes.
Prioritize Ventilation and Fire Safety
Outdoor cooking equipment needs appropriate clearances from buildings, fences, overhead structures, and flammable materials.
Follow the manufacturer’s instructions and local fire regulations. Gas connections should be handled by qualified professionals.
Kitchen Design Ideas for Better Organization
An organized kitchen saves time and reduces stress. Rather than arranging everything according to appearance alone, group items by how often and where they’re used.
Create Dedicated Kitchen Zones
Consider dividing the kitchen into practical zones:
- Food storage zone: Refrigerator, pantry, and dry ingredients.
- Preparation zone: Cutting boards, knives, mixing bowls, and work surfaces.
- Cooking zone: Stove, oven, cookware, and frequently used seasonings.
- Cleaning zone: Sink, dishwasher, dish soap, and cleaning supplies.
- Serving zone: Plates, glasses, serving bowls, and table accessories.
These zones don’t need to be separated by walls. Their purpose is to make the kitchen easier to use.
Keep Frequently Used Items Close
Store your most-used items where you need them. For example, keep pots near the stove and cutting boards near the preparation counter.
Less frequently used appliances can go into deeper storage or higher cabinets, provided they remain accessible when needed.
Review Storage Regularly
Kitchen needs change over time. Review drawers and cupboards occasionally and remove items that are broken, duplicated, or no longer useful.
An organized kitchen doesn’t require expensive containers for everything. Clear categories and sensible placement are often enough.
Choosing Kitchen Design Ideas That Fit Your Budget
Before starting a kitchen project, divide your plans into essential improvements, useful upgrades, and optional decorative features.
Essential work might include repairing leaks, improving unsafe wiring, or replacing damaged cabinets. Useful upgrades could include additional drawers, better lighting, or a more practical countertop. Decorative features might include new pendant lights, a patterned backsplash, or premium cabinet handles.
Compare at least a few quotes for major work and confirm exactly what each quote includes. Consider material costs, labor, installation, delivery, and cleanup.
It is also sensible to keep a contingency fund for unexpected issues. Older kitchens may reveal plumbing, electrical, or structural problems once work begins.
If the budget is limited, complete the project in stages. A well-planned partial renovation can be more useful than a rushed makeover that leaves important problems unresolved.
Final Thoughts on Kitchen Design Ideas
The best kitchen design ideas are those that improve everyday life while reflecting your personal style. From luxury islands and breakfast nooks to practical storage, natural decorations, and rental-friendly upgrades, there are many ways to create a kitchen that feels comfortable and attractive.
Start with the basics: measure your space, understand your needs, set a realistic budget, and choose durable materials. Then focus on the details that make the biggest difference, such as lighting, organization, ventilation, and countertop space.
You don’t need to follow every design trend or spend a fortune to create a beautiful kitchen. Small, thoughtful improvements can make a real difference when they solve everyday problems.
Ultimately, successful kitchen design ideas combine function, comfort, safety, and style. With a clear plan and careful choices, you can create a welcoming kitchen where preparing meals, sharing conversations, and spending time with family become even more enjoyable.
For more news, helpful articles, and the latest updates, visit Leo Art News.